
- /


Bought with Greg Vinn of Real Broker LLC
-
-
For more information regarding the value of a property, please contact us for a free consultation.
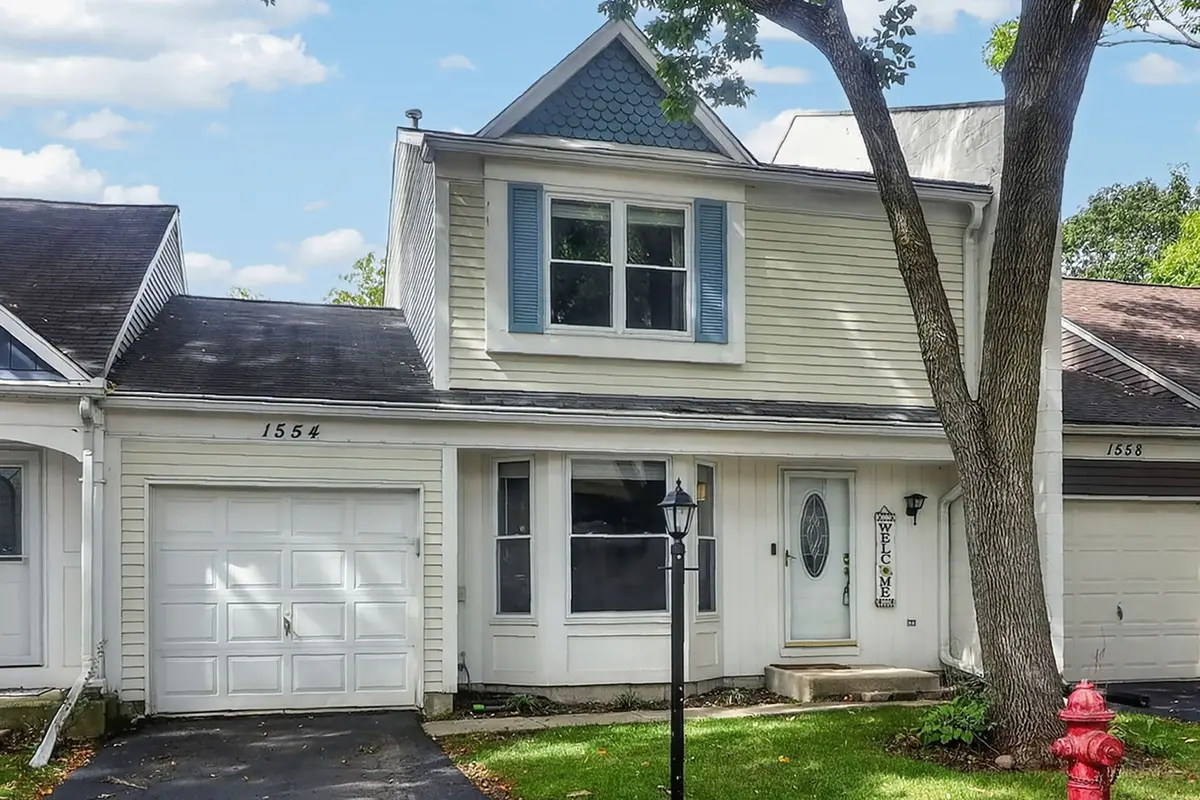
1554 N Dartmoor AVE Palatine, IL 60067
3 Beds
1.5 Baths
1,389 SqFt
Key Details
Sold Price -
Property Type Townhouse
Sub Type Townhouse-2 Story
Listing Status Sold
Purchase Type For Sale
Square Footage 1,389 sqft
Subdivision Cherrybrook Village
MLS Listing ID 12771824
Sold Date -
Bedrooms 3
Full Baths 1
Half Baths 1
HOA Fees $157/mo
Year Built 1984
Annual Tax Amount $5,827
Tax Year 2023
Lot Dimensions 29X75
Property Sub-Type Townhouse-2 Story
Property Description
Welcome to this beautifully maintained townhome in Cherrybrook Village, offering generous living space, a private outdoor retreat and an incredible finished basement. The main level features a bright, open layout with a spacious living room, dining area and inviting kitchen with ample cabinetry, stainless steel appliances and breakfast bar. Step outside to the large deck and private fenced yard, perfect for relaxing or entertaining. Upstairs, three comfortable bedrooms include a spacious primary suite with an impressive walk in closet, along with an updated full bath. The finished basement adds an incredible amount of usable space with a large recreation room, dry bar, ceramic tile flooring, laundry and abundant storage. Whether used as a media room, game room, home gym, office or gathering space, this level gives you room to live the way you want. Located close to downtown Palatine, the Metra, parks, trails, golf, shopping and restaurants, with convenient access to Route 53. An attached garage and private yard add even more everyday convenience. A home with this much living space and such a convenient Palatine location is not one to miss.
Location
State IL
County Cook
Rooms
Basement Finished, Full
Interior
Interior Features Storage, Walk-In Closet(s)
Heating Gas, Forced Air
Cooling Central Air
Flooring Laminate
Fireplaces Number 1
Fireplaces Type Wood Burning, Gas Starter
Fireplace Y
Appliance Range, Microwave, Dishwasher, Refrigerator, Washer, Dryer, Stainless Steel Appliance(s)
Laundry Washer Hookup, Gas Dryer Hookup, In Unit
Exterior
Garage Spaces 1.0
View Y/N true
Roof Type Asphalt
Building
Lot Description Common Grounds
Foundation Concrete Perimeter
Sewer Public Sewer
Water Lake Michigan
Structure Type Vinyl Siding
New Construction false
Schools
Elementary Schools Gray M Sanborn Elementary School
Middle Schools Walter R Sundling Middle School
High Schools Palatine High School
School District 15, 15, 211
Others
Pets Allowed Cats OK, Dogs OK
HOA Fee Include Insurance,Lawn Care,Scavenger,Snow Removal
Ownership Fee Simple w/ HO Assn.
Special Listing Condition None
Read Less
Want to know what your home might be worth? Contact us for a FREE valuation!

Our team is ready to help you sell your home for the highest possible price ASAP

© 2026 Listings courtesy of MRED as distributed by MLS GRID. All Rights Reserved.
Nearby Locations