
- /


Bought with Barbara O'Connor of Baird & Warner
-
-
For more information regarding the value of a property, please contact us for a free consultation.
2851 W Rascher AVE Chicago, IL 60625
6 Beds
6 Baths
12,000 SqFt
Key Details
Sold Price -
Property Type Single Family Home
Sub Type Detached Single
Listing Status Sold
Purchase Type For Sale
Square Footage 12,000 sqft
Subdivision Budlong Woods
MLS Listing ID 12747656
Sold Date -
Bedrooms 6
Full Baths 5
Half Baths 2
Year Built 1947
Annual Tax Amount $34,105
Tax Year 2025
Lot Dimensions 120 X 125
Property Sub-Type Detached Single
Property Description
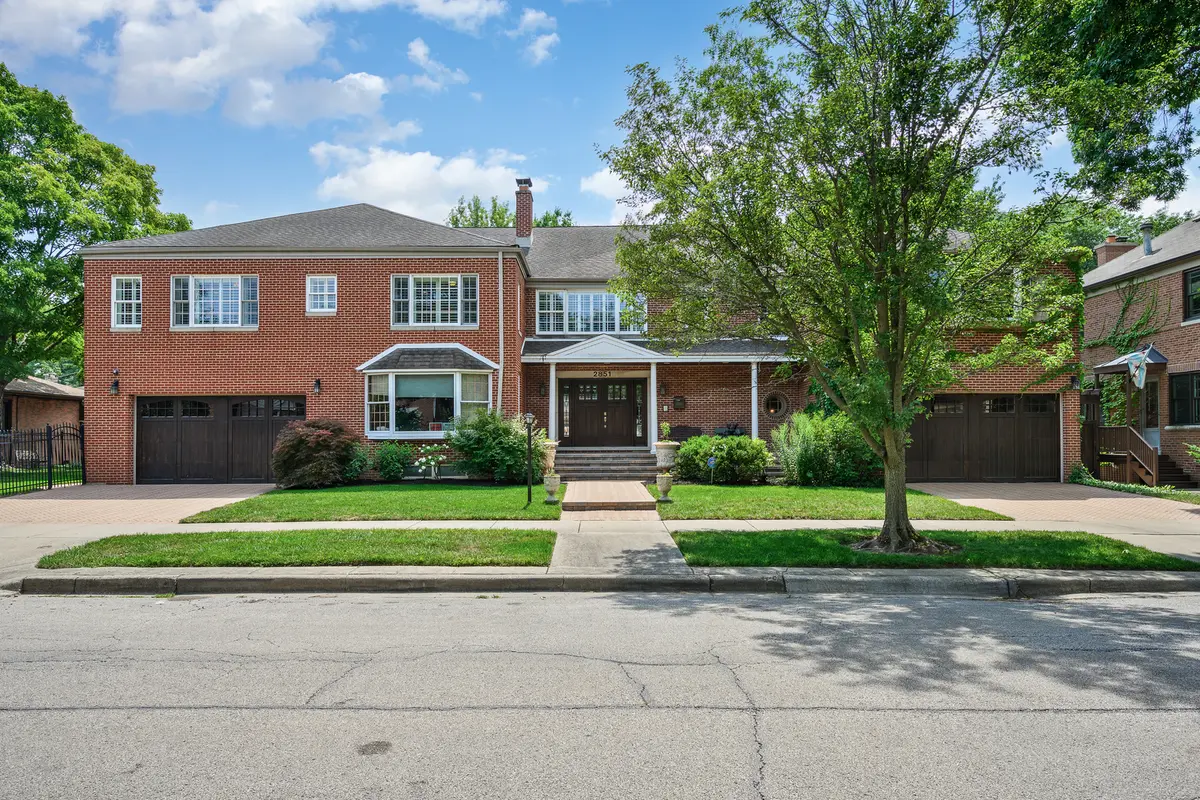
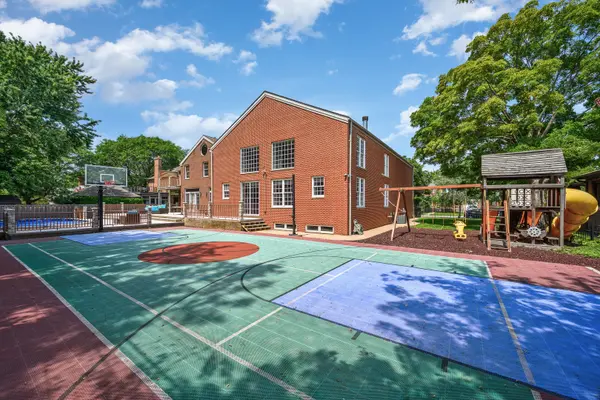
WELCOME TO THE RASCHER MANSION. Situated in the highly sought-after northwest corner of Lincoln Square in Budlong Woods, this home is the epitome of chic urban living-a captivating destination for those in search of a true standout residence. Set on an expansive 120' x 125' lot (no alley gives home added 10' in depth) and offering approximately 12,000 sq ft of luxurious living space, the mansion effortlessly blends grandeur, comfort, and sophisticated design. As you enter, you're greeted by two distinct living areas. One features soaring 18-foot ceilings, a European-crafted floor-to-ceiling fireplace mantle, and a custom wet bar-creating a dramatic gathering space. Adjacent, large south-facing windows flood the second living room with natural light and frame sweeping views of the backyard, with effortless access to a deck that leads to an inviting in-ground pool, a multi-use court, and a full side yard. The heart of the home is a chef's dream: a vast, open kitchen flows seamlessly into the dining area, anchored by an oversized island with seating for ten, abundant cabinetry, premium appliances, and a dedicated beverage center. Just off the main floor is a sophisticated home office complete with a cozy sitting area and a full bath-designed for both productivity and privacy. Graceful staircases ascend to the second level-and descend to the lower level-creating a sense of connection across all floors. On the upper level, six spacious bedrooms are arranged around four full bathrooms, three of which are en suite. The lavish primary suite is a private retreat unto itself, featuring a sitting room, a private office, a stately bedroom, a marble-clad bath, its own balcony, and a dedicated laundry area. A secondary laundry hook-up in one of the bedrooms adds exceptional convenience.The lower level is built for entertainment and recreation. Here, you'll find a full theater room, a fitness center complete with a third laundry hook-up, and an expansive family room-ideal for leisure, exercise, or hosting events. Stepping outside, the fun continues. Beyond the deck lies a below-ground pool with a hot tub nestled into the landscape. The adjacent multi-sport court accommodates basketball, tennis, pickleball-or even a child's tricycle-while a generously sized playset invites endless imaginative play. A four-car garage, beautiful pavers, and thoughtful landscaping complete the outdoor tableau. Beyond the property's gates, the neighborhood charms persist. Just steps away are the serene walking trails of Legion Park-affectionately dubbed "Bicycle Paradise"-the scenic riverwalk, lush parks, and a vibrant Nature Center. Lincoln Square's best restaurants and Andersonville's boutiques are minutes away, offering cultural depth without the hustle of congestion. This is more than simply a home-it's a rare urban refuge where luxury, leisure, and lifestyle converge. Welcome to your own private oasis in the city.
Location
State IL
County Cook
Community Park, Pool, Tennis Court(S), Curbs, Sidewalks, Street Lights, Street Paved
Rooms
Basement Finished, Rec/Family Area, Full, Daylight
Interior
Interior Features Wet Bar, 1st Floor Bedroom, 1st Floor Full Bath, Built-in Features, Walk-In Closet(s)
Heating Gas, Electric
Cooling Central Air
Flooring Hardwood
Fireplaces Number 4
Fireplace Y
Appliance Double Oven, Microwave, Dishwasher, High End Refrigerator, Washer, Dryer, Wine Refrigerator, Range Hood
Laundry Upper Level, In Unit, Multiple Locations
Exterior
Exterior Feature Balcony, Hot Tub, Other
Garage Spaces 4.0
View Y/N true
Roof Type Asphalt
Building
Story 2 Stories
Foundation Concrete Perimeter
Sewer Public Sewer
Water Public
Structure Type Brick
New Construction false
Schools
School District 299, 299, 299
Others
HOA Fee Include None
Ownership Fee Simple
Special Listing Condition None
Read Less
Want to know what your home might be worth? Contact us for a FREE valuation!

Our team is ready to help you sell your home for the highest possible price ASAP

© 2026 Listings courtesy of MRED as distributed by MLS GRID. All Rights Reserved.
Nearby Locations