
- /


Bought with Marian Stockhausen of Coldwell Banker Real Estate Group
-
-
For more information regarding the value of a property, please contact us for a free consultation.
703 Flag DR Shorewood, IL 60404
2 Beds
2 Baths
1,908 SqFt
Key Details
Sold Price -
Property Type Single Family Home
Sub Type Detached Single
Listing Status Sold
Purchase Type For Sale
Square Footage 1,908 sqft
Subdivision Shorewood Glen Del Webb
MLS Listing ID 12752919
Sold Date -
Bedrooms 2
Full Baths 2
HOA Fees $316/mo
Year Built 2011
Annual Tax Amount $8,396
Tax Year 2024
Lot Dimensions 110x45
Property Sub-Type Detached Single
Property Description
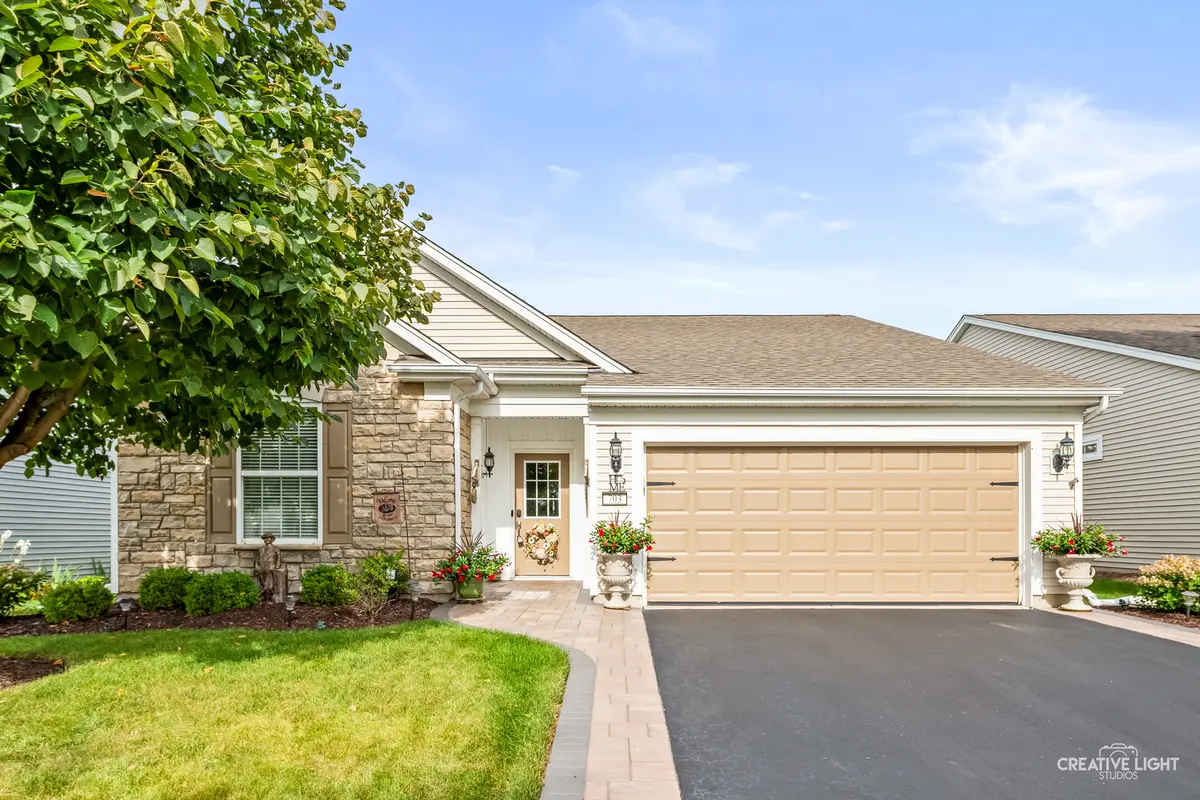
Welcome to this meticulously maintained 2 bedroom 2 bath home in the highly desirable 55+ Del Webb community. This home offers a den that can easily be converted into a 3rd bedroom plus many recent updates! Updates include outdoor landscaping and driveway widened with pavers which extends to where concrete walk way was torn out to front door Taped and painted garage. Polymer floor in garage and shelving added. New luxury vinyl flooring done from entryway through dining and family rooms. Professional painting done throughout. Master walk in closet organizer with dressers for added storage, extra shelving added to all closets. Hardware on all cabinets, backsplash, and under cabinet lighting done in kitchen. Cabinets put in laundry room for storage. Toilet was replaced in master bath. New garage door opener with video replaced. New thermostat and door bell replaced. Washer and dryer 5yrs old 2yr old stainless steel kitchen appliances. Nothing left to do but move in and enjoy. Community offers club house with many amenities. Convenient location close to dining, shopping, and interstate access. Don't wait to schedule your showing!
Location
State IL
County Will
Rooms
Basement None
Interior
Heating Natural Gas, Forced Air
Cooling Central Air
Fireplace N
Appliance Range, Microwave, Dishwasher, Refrigerator, Washer, Dryer, Stainless Steel Appliance(s)
Laundry In Unit, Sink
Exterior
Garage Spaces 2.0
View Y/N true
Roof Type Asphalt
Building
Story 1 Story
Sewer Public Sewer
Water Public
Structure Type Vinyl Siding,Stone
New Construction false
Schools
Middle Schools Minooka Intermediate School
High Schools Minooka Community High School
School District 201, 201, 111
Others
HOA Fee Include Clubhouse,Exercise Facilities,Pool,Lawn Care,Snow Removal
Ownership Fee Simple w/ HO Assn.
Special Listing Condition None
Read Less
Want to know what your home might be worth? Contact us for a FREE valuation!

Our team is ready to help you sell your home for the highest possible price ASAP

© 2026 Listings courtesy of MRED as distributed by MLS GRID. All Rights Reserved.
Nearby Locations