
- /

Bought with Heidi Drennan of Redfin Corporation
-
-
For more information regarding the value of a property, please contact us for a free consultation.
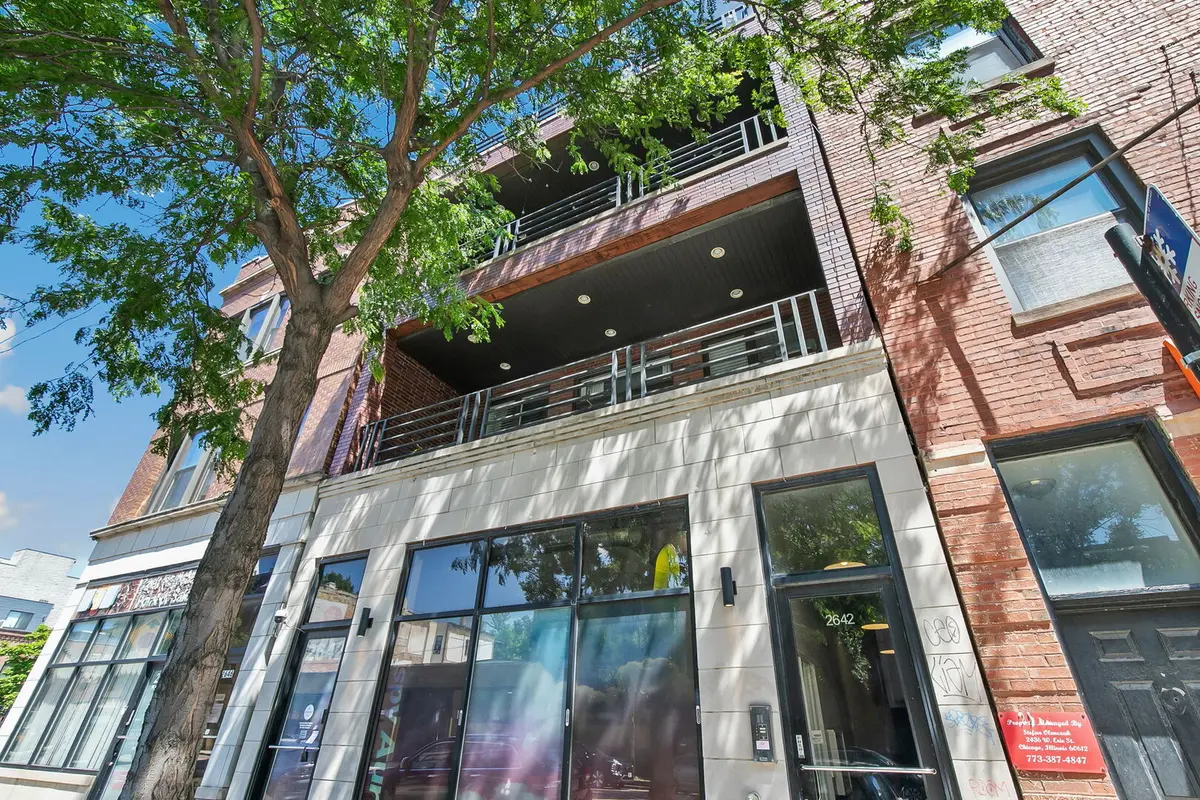
2642 W Chicago AVE #3 Chicago, IL 60622
3 Beds
2 Baths
1,800 SqFt
Key Details
Sold Price -
Property Type Condo
Sub Type Condo
Listing Status Sold
Purchase Type For Sale
Square Footage 1,800 sqft
MLS Listing ID 12717322
Sold Date -
Bedrooms 3
Full Baths 2
HOA Fees $203/mo
Year Built 2006
Annual Tax Amount $7,658
Tax Year 2024
Lot Dimensions COMMON
Property Sub-Type Condo
Property Description
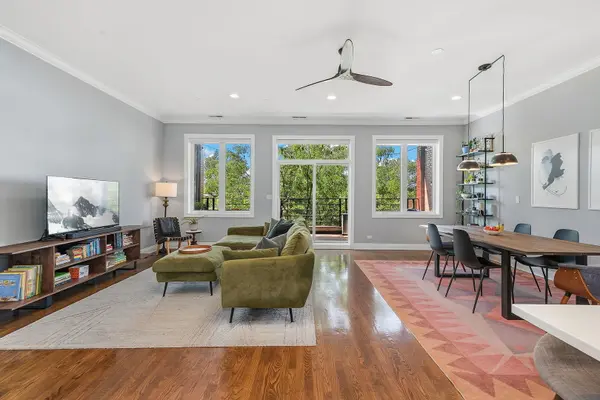
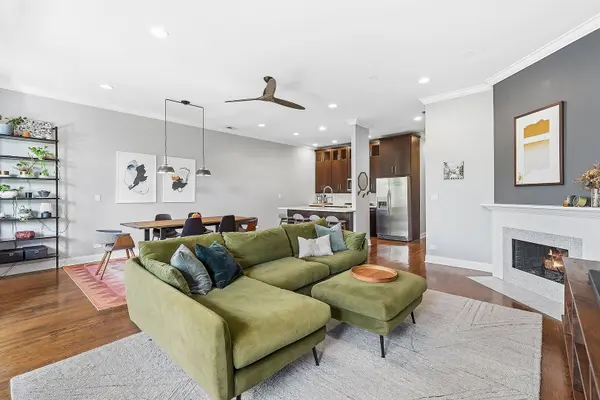
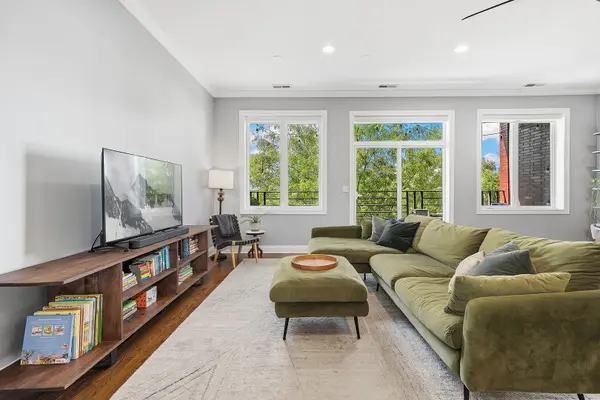
Perched above the treetops in West Town, this exceptional 3Br/2Ba home offers an airy, extra-wide layout filled with natural light and seamless indoor-outdoor living. Oversized windows frame leafy views from the expansive, open concept living and dining spaces, while a private front terrace creates the perfect setting for morning coffee or evening gatherings. The chef's kitchen features abundant cabinetry, quartz countertops, stainless steel appliances, and a large island designed for both everyday living and entertaining. The spacious primary suite is a true retreat, complete with access to a second balcony, a walk-in closet, dual vanities, a soaking tub, and a separate shower. Two additional bedrooms provide flexibility for guests, a home office, or growing households. Complete with a tandem, two car parking space, this home delivers the best of West Town living just moments from neighborhood favorites, parks, and dining.
Location
State IL
County Cook
Rooms
Basement None
Interior
Interior Features Walk-In Closet(s)
Heating Natural Gas, Forced Air
Cooling Central Air
Flooring Hardwood
Fireplaces Number 1
Fireplaces Type Gas Starter
Fireplace Y
Appliance Range, Microwave, Dishwasher, Refrigerator, Washer, Dryer, Disposal, Humidifier
Laundry In Unit, Laundry Closet, Sink
Exterior
Exterior Feature Balcony
Community Features Storage
View Y/N true
Building
Sewer Public Sewer
Water Public
Structure Type Brick,Block
New Construction false
Schools
School District 299, 299, 299
Others
Pets Allowed Cats OK, Dogs OK, Size Limit
HOA Fee Include Other
Ownership Condo
Special Listing Condition None
Read Less
Want to know what your home might be worth? Contact us for a FREE valuation!

Our team is ready to help you sell your home for the highest possible price ASAP

© 2026 Listings courtesy of MRED as distributed by MLS GRID. All Rights Reserved.
Nearby Locations