
- /


Bought with Greg Vinn of Real Broker LLC
-
-
For more information regarding the value of a property, please contact us for a free consultation.
1152 E Walnut AVE Des Plaines, IL 60016
6 Beds
3.5 Baths
4,200 SqFt
Key Details
Sold Price -
Property Type Single Family Home
Sub Type Detached Single
Listing Status Sold
Purchase Type For Sale
Square Footage 4,200 sqft
MLS Listing ID 12632680
Sold Date -
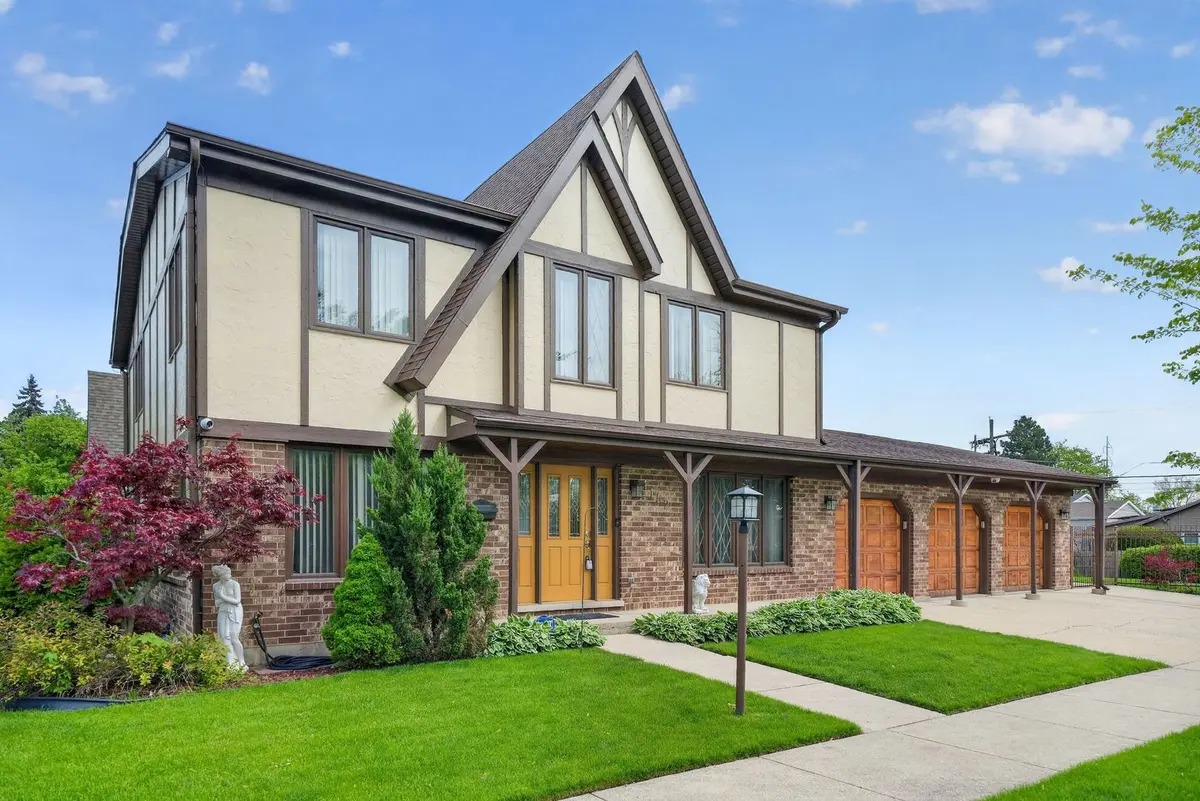
Style Tudor
Bedrooms 6
Full Baths 3
Half Baths 1
Year Built 1984
Annual Tax Amount $12,309
Tax Year 2023
Lot Dimensions 80 x 140
Property Sub-Type Detached Single
Property Description
First time on the market in nearly 30 years, this meticulously maintained 4-bedroom, 3.5-bath home showcases true pride of ownership throughout. Refinished hardwood floors and sun-filled living spaces create a warm, inviting feel, while a cozy fireplace anchors the main living area. The kitchen has been updated and well cared for over the years, featuring maple cabinetry, luxury granite countertops, and an abundance of storage. Upstairs, spacious bedrooms feature walk-in closets. The full basement provides exceptional additional living space, including a large recreation area, two bonus rooms, a full bathroom, and additional storage with crawl space access. A standout feature is the additional recreation room off the garage, offering a seamless transition to the patio-perfect for entertaining or flexible use. The heated 3-car garage adds year-round comfort and convenience. Situated on a beautifully landscaped corner lot with a fenced yard, this home has been thoughtfully maintained and is a rare opportunity. Conveniently located near downtown Des Plaines, major expressways, and O'Hare, this home offers both comfort and accessibility. Listing Agent is related to Seller.
Location
State IL
County Cook
Community Sidewalks, Street Lights
Rooms
Basement Finished, Crawl Space, Rec/Family Area, Full
Interior
Interior Features Walk-In Closet(s), Granite Counters, Separate Dining Room
Heating Natural Gas
Cooling Central Air
Flooring Hardwood, Wood
Fireplaces Number 1
Fireplaces Type Wood Burning, Attached Fireplace Doors/Screen, Gas Starter
Fireplace Y
Appliance Range, Dishwasher, Refrigerator, Disposal
Exterior
Garage Spaces 3.0
View Y/N true
Roof Type Asphalt
Building
Lot Description Corner Lot
Story 2 Stories
Sewer Public Sewer
Water Lake Michigan, Public
Structure Type Stucco,Combination
New Construction false
Schools
School District 62, 62, 207
Others
HOA Fee Include None
Ownership Fee Simple
Special Listing Condition None
Read Less
Want to know what your home might be worth? Contact us for a FREE valuation!

Our team is ready to help you sell your home for the highest possible price ASAP

© 2026 Listings courtesy of MRED as distributed by MLS GRID. All Rights Reserved.
Nearby Locations