
- /



Bought with Jacob Steinle of Compass
-
-
For more information regarding the value of a property, please contact us for a free consultation.
1460 N SANDBURG TER #705 Chicago, IL 60610
1 Bed
1 Bath
800 SqFt
Key Details
Sold Price -
Property Type Condo
Sub Type Condo,High Rise (7+ Stories)
Listing Status Sold
Purchase Type For Sale
Square Footage 800 sqft
Subdivision Alcott House
MLS Listing ID 12536270
Sold Date -
Bedrooms 1
Full Baths 1
HOA Fees $728/mo
Year Built 1964
Annual Tax Amount $4,269
Tax Year 2024
Lot Dimensions COMMON
Property Sub-Type Condo,High Rise (7+ Stories)
Property Description
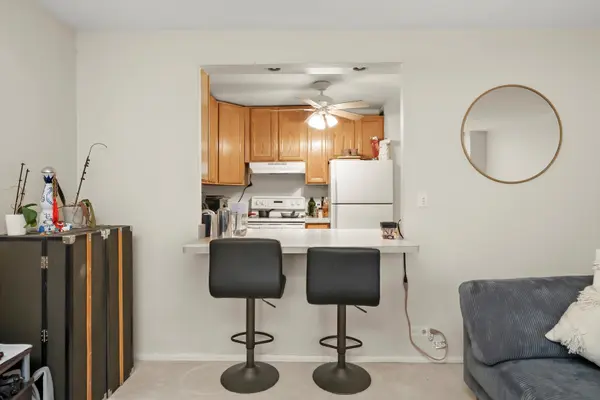
Charming, sun-filled full-size one-bedroom condo overlooking a serene, tree-shaded courtyard in the heart of vibrant Old Town. This home features generous closet space and a thoughtfully designed layout. The Alcott House offers exceptional amenities, including a doorperson, fitness center, two pools, two tennis courts, and a rooftop sundeck with spectacular city views. Enjoy the best of Old Town living with top dining, shopping, and entertainment just steps away. Walk to North Avenue Beach, explore Wells Street's unique boutiques and restaurants, visit Lincoln Park Zoo, or take a leisurely stroll along Michigan Avenue. Commuting is effortless with convenient access to trains, buses, Lake Shore Drive, and expressways. Investor friendly! Take a 3D tour-click the 3D button to walk through the home!
Location
State IL
County Cook
Rooms
Basement None
Interior
Heating Steam
Cooling Wall Unit(s)
Fireplace Y
Appliance Range, Dishwasher, Refrigerator
Laundry Common Area
Exterior
Garage Spaces 1.0
Community Features Bike Room/Bike Trails, Door Person, Coin Laundry, Elevator(s), Exercise Room, Storage, On Site Manager/Engineer, Party Room, Sundeck, Pool, Receiving Room, Security Door Lock(s), Service Elevator(s), Tennis Court(s), Valet/Cleaner
View Y/N true
Building
Lot Description Common Grounds
Foundation Concrete Perimeter
Sewer Public Sewer
Water Lake Michigan
Structure Type Brick
New Construction false
Schools
Elementary Schools Ogden Elementary
Middle Schools Ogden Elementary
High Schools Lincoln Park High School
School District 299, 299, 299
Others
Pets Allowed Cats OK, Dogs OK, Number Limit
HOA Fee Include Heat,Water,Insurance,Security,Doorman,TV/Cable,Exercise Facilities,Pool,Exterior Maintenance,Lawn Care,Scavenger,Snow Removal,Internet
Ownership Condo
Special Listing Condition List Broker Must Accompany
Read Less
Want to know what your home might be worth? Contact us for a FREE valuation!

Our team is ready to help you sell your home for the highest possible price ASAP

© 2026 Listings courtesy of MRED as distributed by MLS GRID. All Rights Reserved.
Nearby Locations