

360 W Illinois ST #623, Chicago, IL 60654
See all 61 photos
360 W Illinois ST #623, Chicago, IL 60654
REQUEST A TOUR If you would like to see this home without being there in person, select the "Virtual Tour" option and your agent will contact you to discuss available opportunities.
In-PersonVirtual Tour
Listed by Brad Lippitzof Compass
-
Est. payment /mo
Save
New

360 W Illinois ST #623 Chicago, IL 60654

2 Beds

2 Baths

2,500 SqFt


UPDATED:

Key Details

Property Type Condo

Sub Type 1/2 Duplex,Condo-Loft,High Rise (7+ Stories)

Listing Status Active

Purchase Type For Sale

Square Footage 2,500 sqft

Subdivision The Sexton

MLS Listing ID 12785517

Bedrooms 2

Full Baths 2

HOA Fees $1,807/mo

Annual Tax Amount $19,389

Tax Year 2025

Lot Dimensions COMMON

Property Sub-Type 1/2 Duplex,Condo-Loft,High Rise (7+ Stories)

Property Description

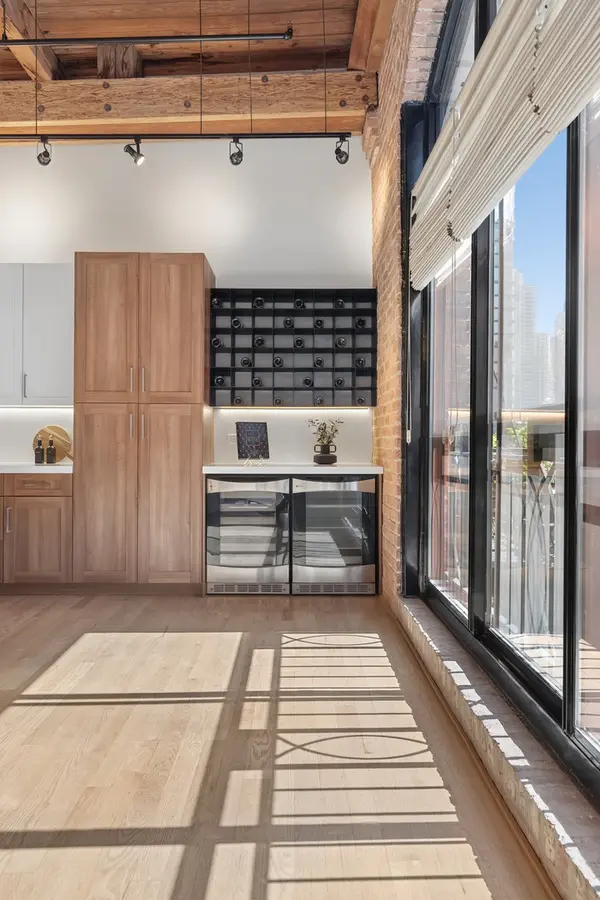
If you're either cool, want to be cool, want your partner to think you're cool, or need to be cool - check out this one-of-a-kind penthouse space with a spectacular open-air terrace - a true loft completely redesigned and renovated to highlight its breadth, width, and exceptional original details: soaring timber ceilings, brick walls, and oversized arched floor-to-ceiling windows with balconies. You define the spaces and how they work best for your life. Flooded with natural light, the dramatic first floor features a fabulous newer chef's kitchen anchored by an enormous island, opening to the rest of the expansive space. Tucked away on the first floor is a huge outfitted laundry room and a full bath. An open steel staircase with brilliantly incorporated display shelving leads up to the second floor with access to an unbelievable surprise on the way: an incredible 1400 SF crawl space for storage! The second floor has a transformed primary suite with a walk-in closet and bath w/dual vanity, separate shower, soaking tub, and built-in make-up desk. Also upstairs is another bedroom/family room w/built-ins and wet bar leading to the over-the-top open-air terrace with enough room to BBQ, dine, entertain, sun, and dream. Heated garage space included. Established full-amenity building w/24-hour door staff, fitness center, on-site management, and dry cleaners. Unbeatable River North location - steps to East Bank Club, fabulous restaurants and nightlife, the riverwalk, and Downtown office buildings. Truly, the best of city living.

Location

State IL

County Cook

Rooms

Basement None

Interior

Interior Features Vaulted Ceiling(s), Wet Bar, Storage, Built-in Features, Walk-In Closet(s)

Heating Natural Gas, Forced Air

Cooling Central Air

Flooring Hardwood

Fireplace N

Appliance Humidifier

Laundry Main Level, In Unit

Exterior

Exterior Feature Balcony

Garage Spaces 1.0

Community Features Bike Room/Bike Trails, Door Person, Coin Laundry, Elevator in Residence, Exercise Room, Storage, On Site Manager/Engineer, Receiving Room, Service Elevator(s), Valet/Cleaner

View Y/N true

Roof Type Asphalt

Building

Foundation Concrete Perimeter

Sewer Public Sewer

Water Lake Michigan

Structure Type Brick

New Construction false

Schools

Elementary Schools Ogden Elementary

Middle Schools Ogden Elementary

High Schools Wells Community Academy Senior H

School District 299, 299, 299

Others

Pets Allowed Cats OK, Dogs OK

HOA Fee Include Water,Insurance,Doorman,Exterior Maintenance,Lawn Care,Scavenger,Snow Removal

Ownership Condo


Midwest Real Estate Data (MRED) VOW
Greg Vinn

Greg Vinn

Licensed Real Estate Agent

+1(773) 454-5660

GET MORE INFORMATION

Name
Phone*
Message

Go tour this home

360 W Illinois ST #623

Free Account Required

  • Instant access to listing photos & details
  • Save listings and searches
  • Access details for this property