
- /


REQUEST A TOUR If you would like to see this home without being there in person, select the "Virtual Tour" option and your agent will contact you to discuss available opportunities.
In-PersonVirtual Tour

Listed by Luke Kotulskiof Luke Kotulski
-
Est. payment /mo
Price Dropped by $10K
3311 N Ozark AVE Chicago, IL 60634
4 Beds
3.5 Baths
1,838 SqFt
UPDATED:
Key Details
Property Type Single Family Home
Sub Type Detached Single
Listing Status Active
Purchase Type For Sale
Square Footage 1,838 sqft
MLS Listing ID 12748869
Bedrooms 4
Full Baths 3
Half Baths 1
Year Built 2026
Annual Tax Amount $1,582
Tax Year 2024
Lot Dimensions 30x125
Property Sub-Type Detached Single
Property Description
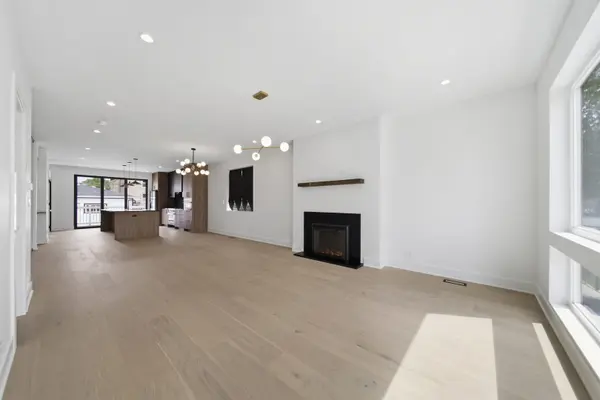
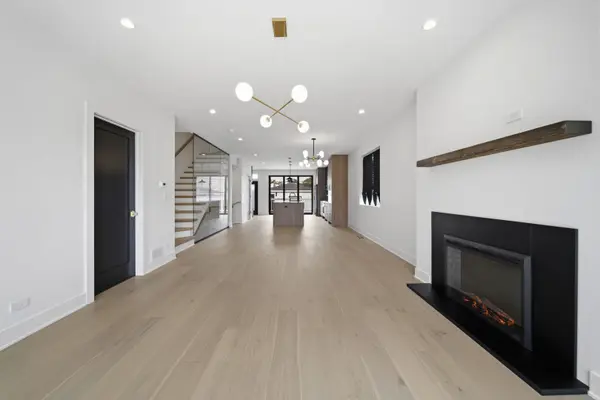
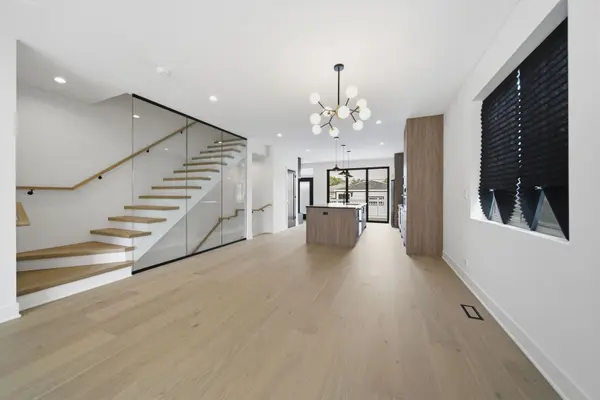
Stunning 2026 new construction offering approximately 2,757 SQ FT OF FINISHED SPACE across three beautifully designed levels-1,838 sq ft above grade PLUS a fully finished 919 sq ft lower level. This 4-bedroom, 3.1-bath single-family home combines contemporary design, functionality, and quality finishes throughout. The open-concept main level features soaring floor-to-ceiling windows, wide-plank oak flooring, and a striking fireplace that anchors the bright living and dining areas. The chef's kitchen is appointed with sleek flat-panel cabinetry, quartz countertops, a large peninsula with bar seating, premium appliances, and an impressive full-wall folding glass door that seamlessly connects the interior to a spacious Trex deck-perfect for indoor/outdoor entertaining. Upstairs, the luxurious primary suite features generous walk-in closets and a spa-inspired en-suite bath with a frameless glass shower, oversized dual-sink vanity, and designer finishes. Two additional bedrooms, a beautifully appointed full bath with dual sinks, and a convenient laundry area complete the upper level. The fully finished 919 sq ft lower level significantly expands the home's living space with excellent ceiling height and abundant natural light. It features a large recreation room with wet bar, a fourth bedroom, full bath with walk-in shower, ample storage, and utility space-ideal for guests, a home office, entertaining, or additional family living. Outside, enjoy a fully enclosed backyard and detached two-car garage. Ideally located near restaurants, shopping, parks, nature preserves, golf courses, top-rated schools, and major transportation routes. Brand-new construction with nearly 2,760 sq ft of total finished space-thoughtfully designed for today's lifestyle and ready for its first owner.
Location
State IL
County Cook
Rooms
Basement Finished, Full
Interior
Heating Natural Gas
Cooling Central Air
Fireplace N
Exterior
Garage Spaces 2.0
View Y/N true
Building
Story 2 Stories
Sewer Public Sewer
Water Lake Michigan
Structure Type Fiber Cement
New Construction true
Schools
School District 299, 299, 299
Others
HOA Fee Include None
Ownership Fee Simple
Special Listing Condition None

© 2026 Listings courtesy of MRED as distributed by MLS GRID. All Rights Reserved.