
- /
REQUEST A TOUR If you would like to see this home without being there in person, select the "Virtual Tour" option and your agent will contact you to discuss available opportunities.
In-PersonVirtual Tour

Listed by Adam Zagataof Real Broker LLC
-
Est. payment /mo
Active
1120 W Chestnut ST #3 Chicago, IL 60642
3 Beds
2 Baths
UPDATED:
Key Details
Property Type Condo
Sub Type Condo,Penthouse
Listing Status Active
Purchase Type For Sale
MLS Listing ID 12698002
Bedrooms 3
Full Baths 2
Year Built 2026
Lot Dimensions COMMON
Property Sub-Type Condo,Penthouse
Property Description
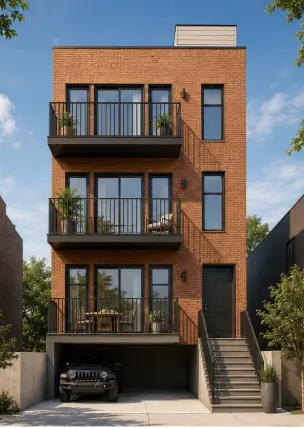
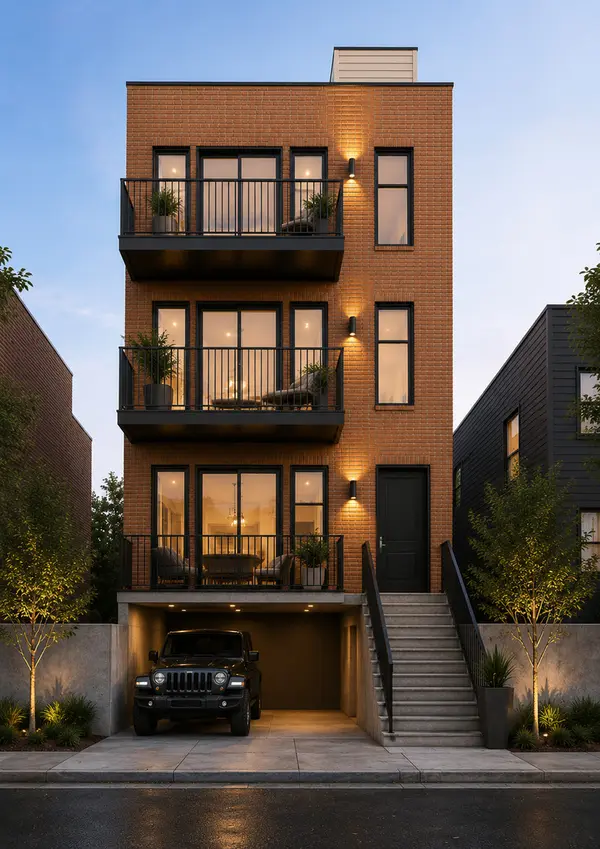
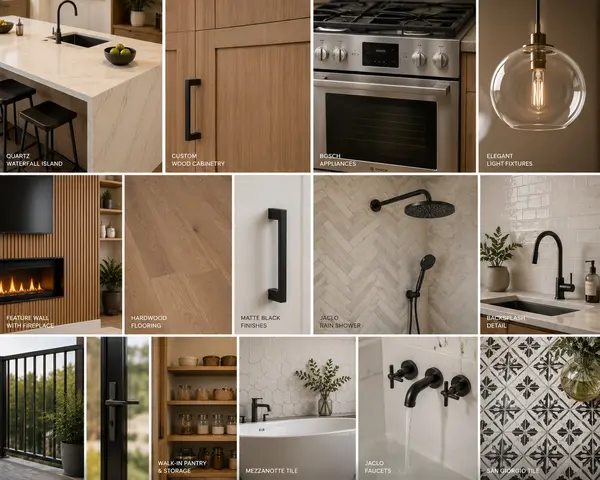
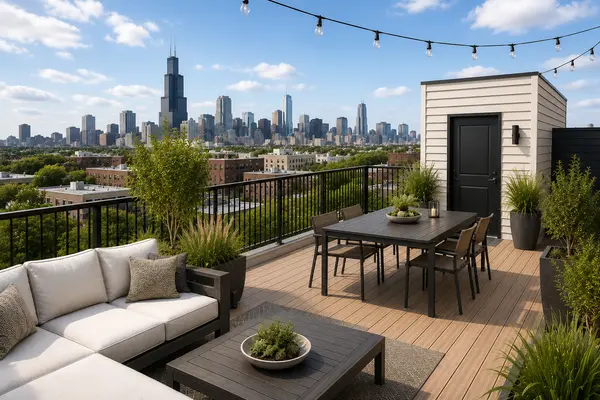
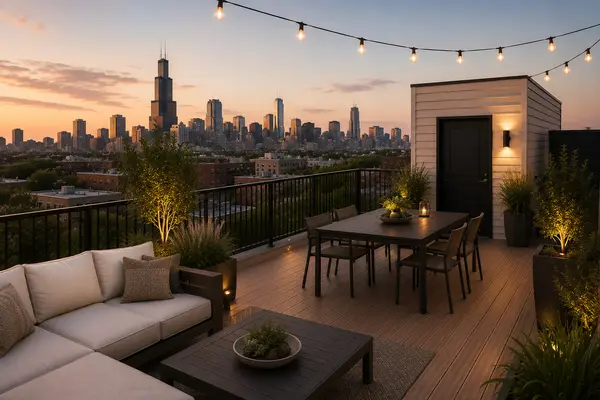
DRYWALL IS UP. WALKTHROUGHS NOW AVAILABLE ON WEEKDAYS 12PM-3PM WITH WEEKEND FLEXIBILITY. SCHEDULE THROUGH SHOWINGTIME. Coming Soon | New Construction Luxury Condos | 3 PRIVATE OUTDOOR SPACES Be among the first to own one of these exceptional new construction residences, thoughtfully designed with spacious 3-bedroom, 2-bathroom floor plans and premium finishes throughout. Each home will feature an open-concept layout with wide-plank hardwood flooring, a chef-inspired kitchen with custom all-wood cabinetry, Bosch appliances, a quartz waterfall island, and a walk-in pantry. The luxurious primary suite will offer a spa-like bath with designer tile, a Jaclo rain shower, and generous walk-in closets. Additional highlights include elegant lighting, a striking fireplace feature wall, tankless water heater, energy-efficient HVAC, and THREE PRIVATE OUTDOOR SPACES-including a front balcony, private rear porch, and an individually owned rooftop deck with skyline views. This is a rare opportunity to reserve a home before completion - subject to the builder's construction schedule. Please Note: All photos, renderings, floor plans, and marketing materials are AI-generated conceptual renderings created for illustrative purposes only. They are intended to convey the builder's design vision and do not represent the final product. Actual finishes, materials, dimensions, layouts, and specifications are subject to change. Buyers should rely on the builder's final plans, specifications, and contract documents.
Location
State IL
County Cook
Rooms
Basement None
Interior
Fireplace N
Exterior
View Y/N true
Building
New Construction true
Schools
School District 299, 299, 299
Others
Pets Allowed Cats OK, Dogs OK
HOA Fee Include None
Ownership Condo
Special Listing Condition None

© 2026 Listings courtesy of MRED as distributed by MLS GRID. All Rights Reserved.