

3280 Mallory Creek LN, Aurora, IL 60503
See all 22 photos
3280 Mallory Creek LN, Aurora, IL 60503
REQUEST A TOUR If you would like to see this home without being there in person, select the "Virtual Tour" option and your agent will contact you to discuss available opportunities.
In-PersonVirtual Tour
Listed by Nicholas Solanoof Twin Vines Real Estate Svcs
-
Est. payment /mo
Save
Pending

3280 Mallory Creek LN Aurora, IL 60503

4 Beds

4.5 Baths

3,400 SqFt


UPDATED:

Key Details

Property Type Single Family Home

Sub Type Detached Single

Listing Status Pending

Purchase Type For Sale

Square Footage 3,400 sqft

MLS Listing ID 12603805

Bedrooms 4

Full Baths 4

Half Baths 1

HOA Fees $360/mo

Year Built 2026

Tax Year 2024

Lot Dimensions 10589

Property Sub-Type Detached Single

Property Description

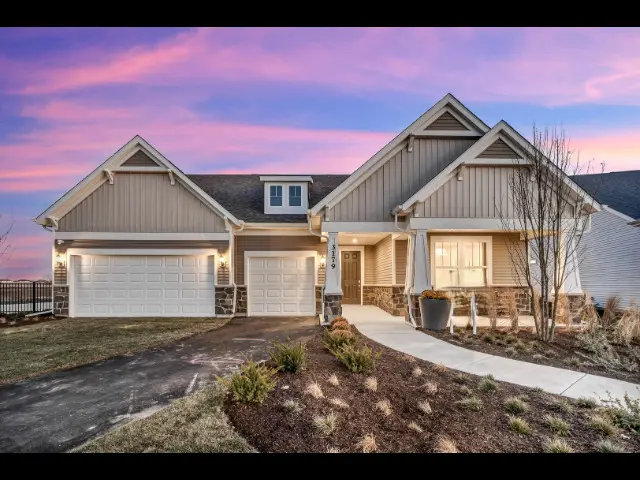
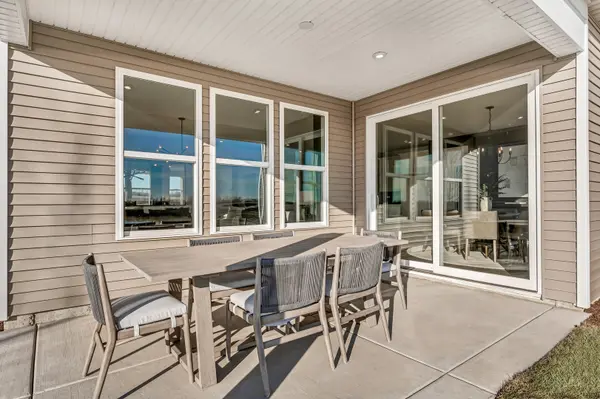
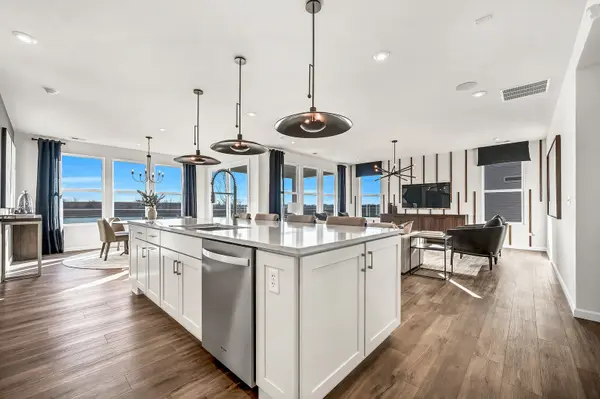
Welcome to Lincoln Prairie, our newest 55+ community. It's all about your retirement lifestyle. On site amenities include a 17,600 sq. ft. clubhouse boasting an indoor and outdoor pool, fitness center, social rooms, billiards and bocce ball and more! Plus, you can shop, dine, play and explore, all within minutes from your new home. We take care of your lawn and snow removal, so you have more time to enjoy life. Our stunning ranch homes all feature open concept living with the privacy you want. The Renown is a gracious and spacious home with plenty of room for entertaining family and friends. This popular floor plan offers 3 bedrooms and 3 1/2 baths. Each bedroom has its own bath, plus you have a flex room to use as you need - home office? Den? Your great kitchen is complete with built-in SS appliances, Quartz counters, and a large island with room for seating. You have a walk-in pantry for extra storage. Designer touches include a ceramic tile backsplash! Your private owner's suite is complete with luxurious bath with large zero entry tiled shower and double bowl vanity with quartz counters. You have a large walk-in closet. There is a flex room that you can use as a home office, den, or what serves your needs best. You have an oversized 3-car insulated garage. Enjoy the beautiful sunsets from your large, covered patio. Homesite 589. Additional upgrades and designer features include Smart Home technology with garage door opener and keypad, two-tone decor interior paint and more! This sold home includes the optional 2nd floor bedroom, full bath, and loft. Additional upgrades include fireplace, tray ceiling in great room and more.

Location

State IL

County Will

Rooms

Basement None

Interior

Heating Natural Gas

Cooling Central Air

Fireplaces Number 1

Fireplace Y

Appliance Microwave, Dishwasher, Disposal, Stainless Steel Appliance(s), Cooktop, Oven, Range Hood

Exterior

Garage Spaces 3.0

View Y/N true

Building

Story 2 Stories

Foundation Concrete Perimeter

Sewer Public Sewer

Water Public

Structure Type Vinyl Siding

New Construction true

Schools

Elementary Schools Wolfs Crossing Elementary School

Middle Schools Bednarcik Junior High School

High Schools Oswego East High School

School District 308, 308, 308

Others

HOA Fee Include Clubhouse,Exercise Facilities,Pool,Lawn Care,Snow Removal

Ownership Fee Simple w/ HO Assn.

Special Listing Condition Home Warranty


Midwest Real Estate Data (MRED) VOW
Greg Vinn

Greg Vinn

Licensed Real Estate Agent

+1(773) 454-5660

GET MORE INFORMATION

Name
Phone*
Message

Go tour this home

3280 Mallory Creek LN

Free Account Required

  • Instant access to listing photos & details
  • Save listings and searches
  • Access details for this property